


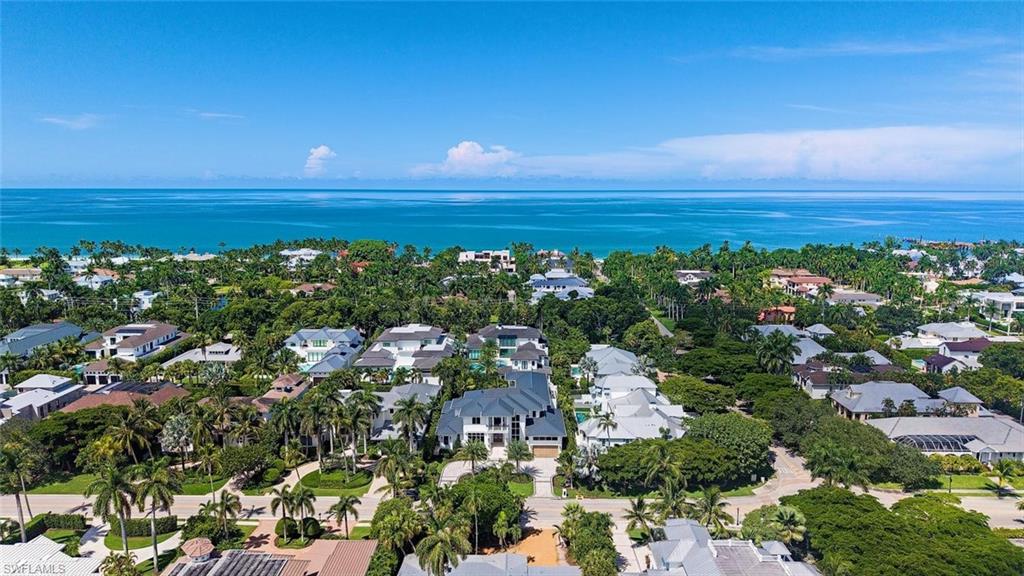

VIV Homes and MHK Architecture have combined forces to present a timeless new residence situated on an oversized, western-exposure 100' x 165' homesite just steps from Third Street South’s renowned shopping and dining and Naples’ pristine white-sand beaches. Offering nearly 7,200 square feet of air-conditioned living space, the residence features 6 bedrooms plus a study, 8 full and 1 half baths, a 5-car garage, upper-level lounge, VIP suite, and a flexible sixth bedroom with a striking steel-and-glass window wall, ideally suited as an exercise room, additional study, or sitting area. Full concrete construction, including a poured-concrete upper-floor system, is complemented by bespoke finishes and natural gas service. The interiors showcase Legno Bastone Lancaster wide-plank wood flooring, Italian-made Poliform closets, extensive rare natural stone selections, a fireplace, gourmet kitchen with separate service kitchen, two laundry rooms, elevator, and air-conditioned garages. Sophisticated technology includes Lutron HomeWorks lighting and shade control, integrated security cameras, Sonos audio, automatic water shutoff, and automated privacy shades throughout, including blackout channels in all bedrooms. Designed for exceptional indoor-outdoor living, the expansive exterior entertaining area centers around a huge resort-style infinity-edge pool overlooking a large, fenced artificial-turf yard. Highlights include a sun shelf with Tuuci umbrella, fireplace, built-in fire pit area with quartzite waterfall feature, and an oversized outdoor kitchen with Evo griddle, Wolf grill, and island. Automated roll-down screens and shutters allow the outdoor living spaces to transition seamlessly for year-round enjoyment, while a 60 kW generator provides peace of mind. A truly unrivaled combination of scale, construction quality, architectural distinction, and proximity to the very best of downtown Naples.
Courtesy of William Raveis Real Estate.
The data relating to real estate for sale on this limited electronic display comes in part from the Southwest Florida MLS Listing Service. Properties listed with brokerage firms other than our company are marked with the BR Program Icon or the BR House Icon and detailed information about them includes the name of the Listing Brokers. The properties displayed may not be all the properties available through the BR Program. The source of this real property information is the copyrighted and proprietary database compilation of the participating Southwest Florida MLS organizations and is Copyright 2026 Southwest Florida MLS organizations. All rights reserved. The accuracy of this information is not warranted or guaranteed. This information should be independently verified if any person intends to engage in a transaction in reliance upon it. Some properties that appear for sale on this limited electronic display may no longer be available. Data last updated .

/u.realgeeks.media/luxuryhomesnaplesfl/Triple_DF_Logo.jpg)